Casa Xercavins
Rehabilitació i ampliació d’habitatge aïllat
Any
- 2017
Ubicació
- Vallès Occidental, Barcelona
Superfície Construïda
- 750m²
Arquitecte
- Arnau Sallés
Aparellador
- Ildefons Valls
Promotor
- Privat
Constructor
- Vasos Comunicants
Fotógraf
- Andrés Flajszer
Descripció
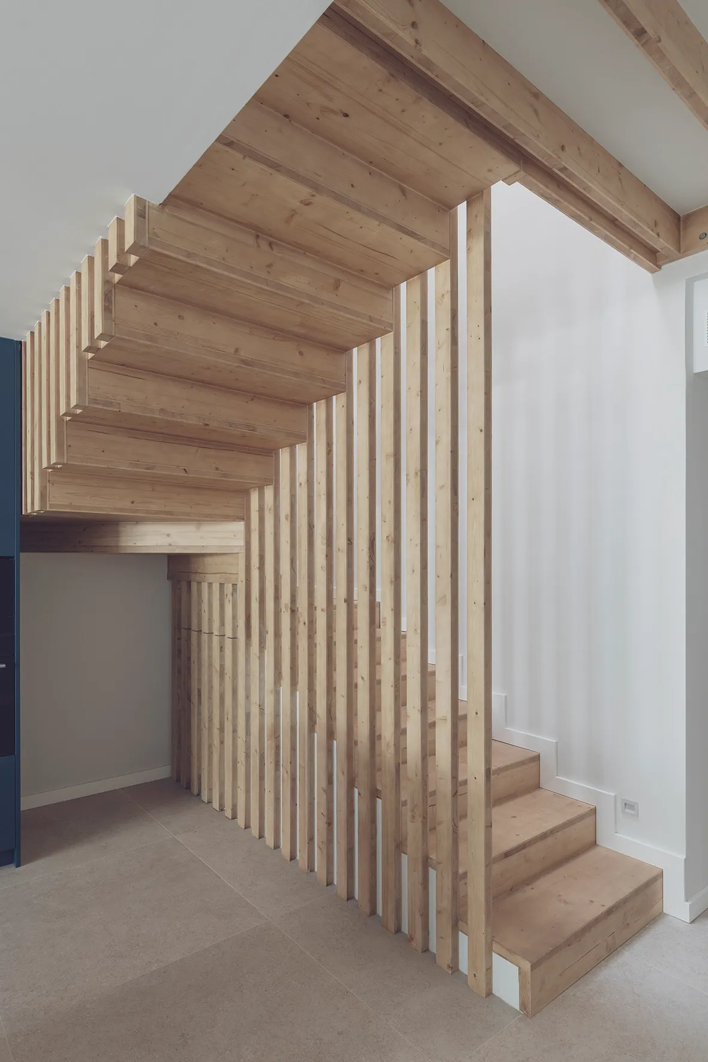
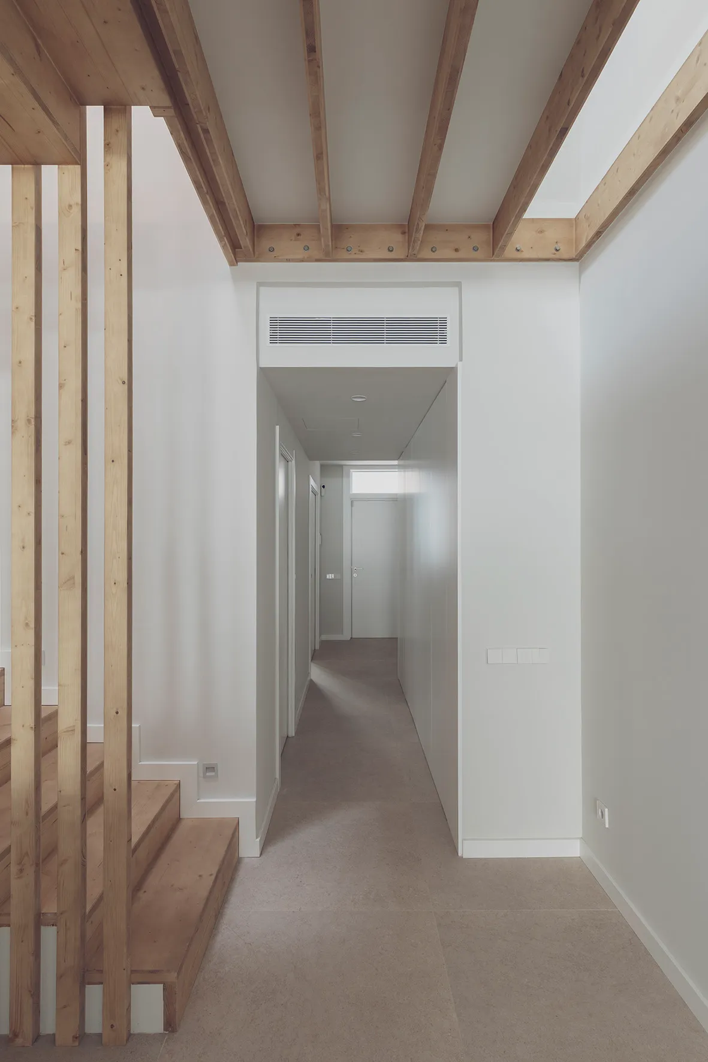
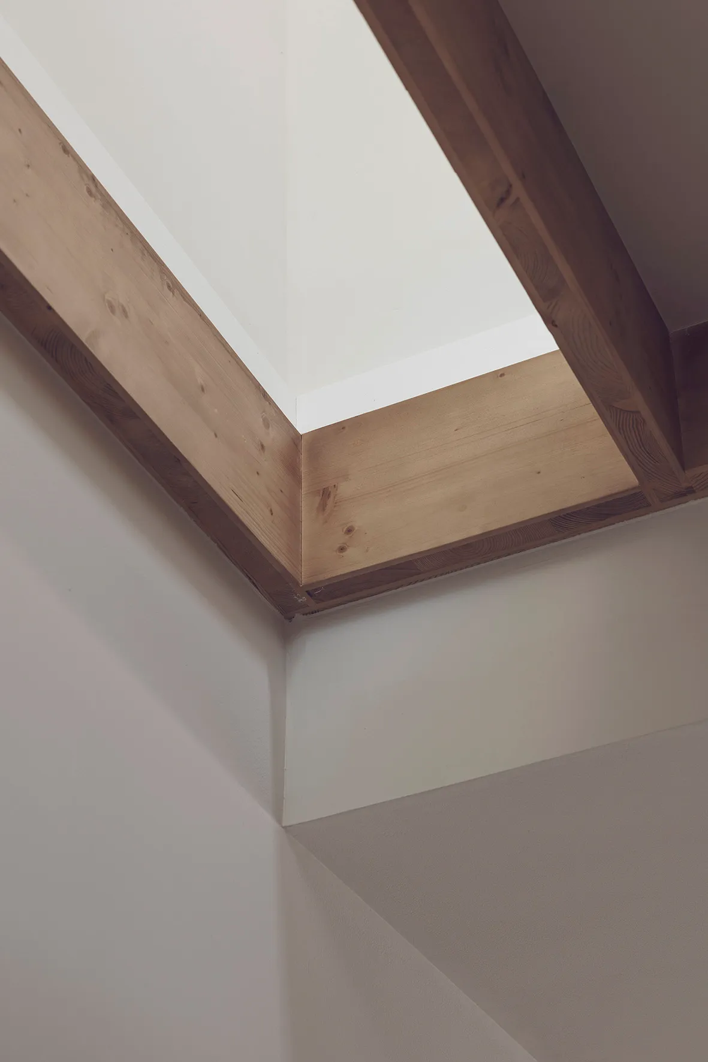
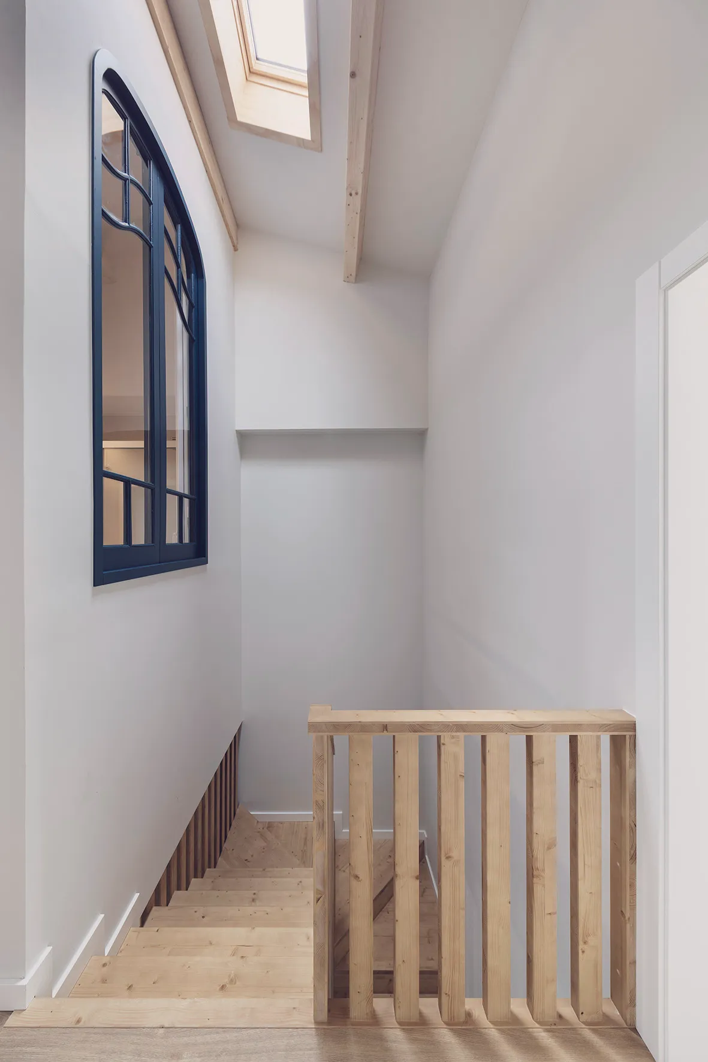
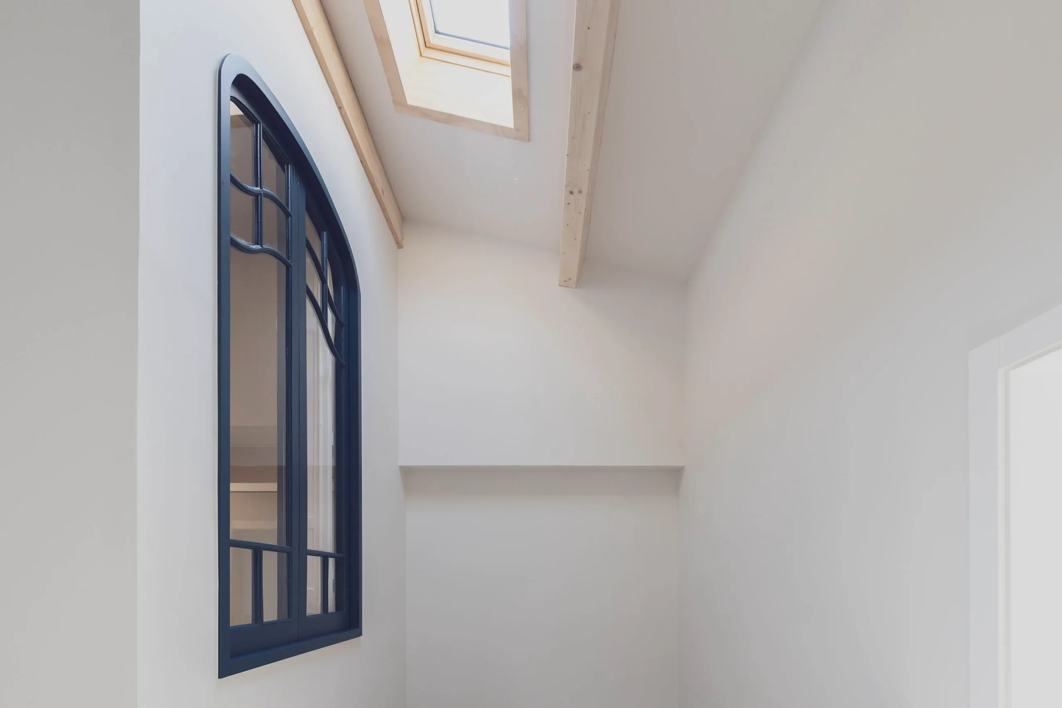
- Comprehensive renovation and extension of an existing terraced house, preserving only the façades —in good condition and representative of the area’s traditional typology—, the party walls, and the first-floor slab. A new central volume is added with a staircase, taking advantage of the roof’s highest point to incorporate a skylight that brings natural zenithal light into the heart of the home.
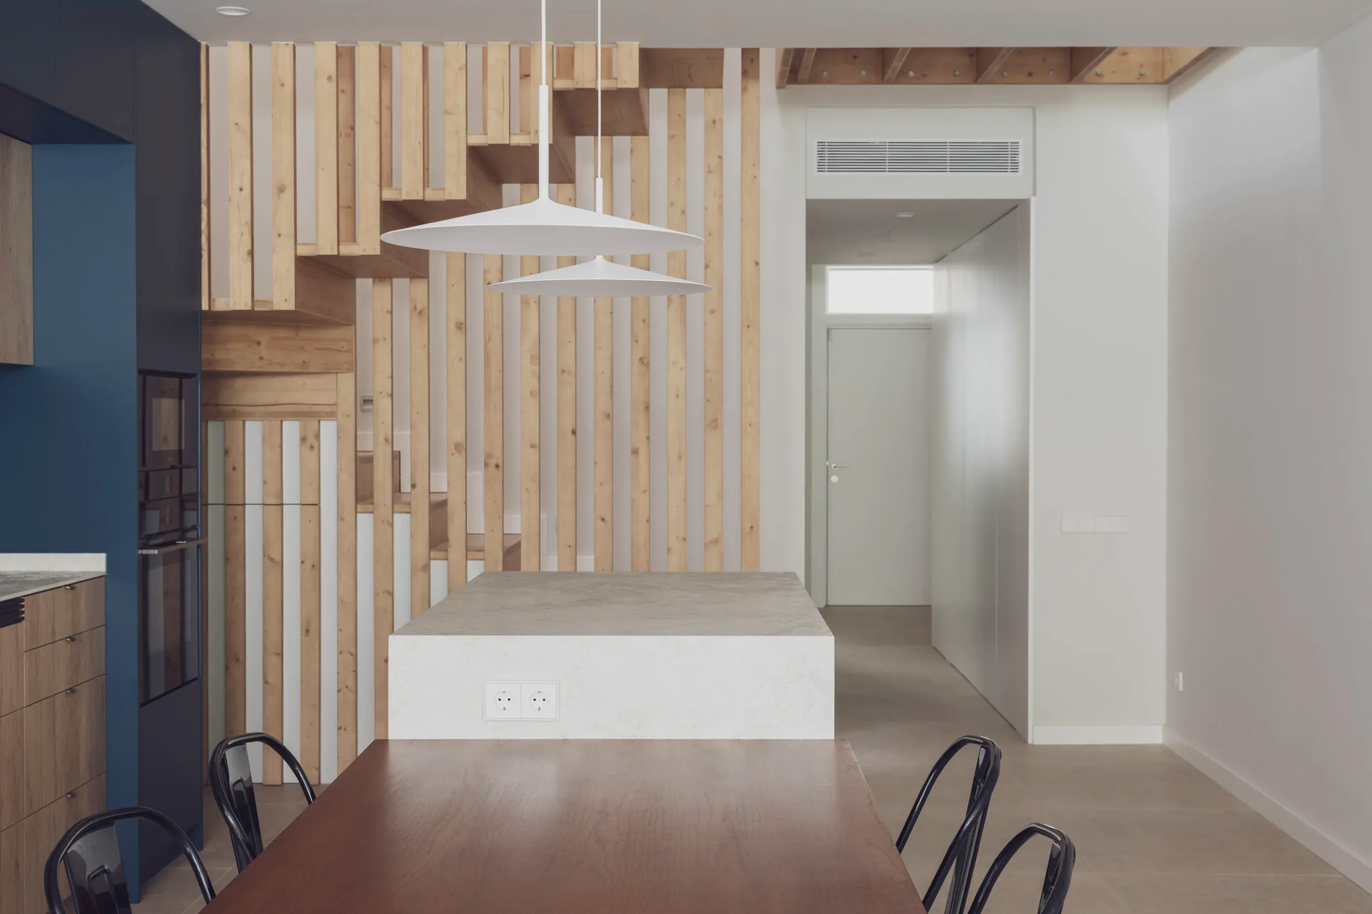
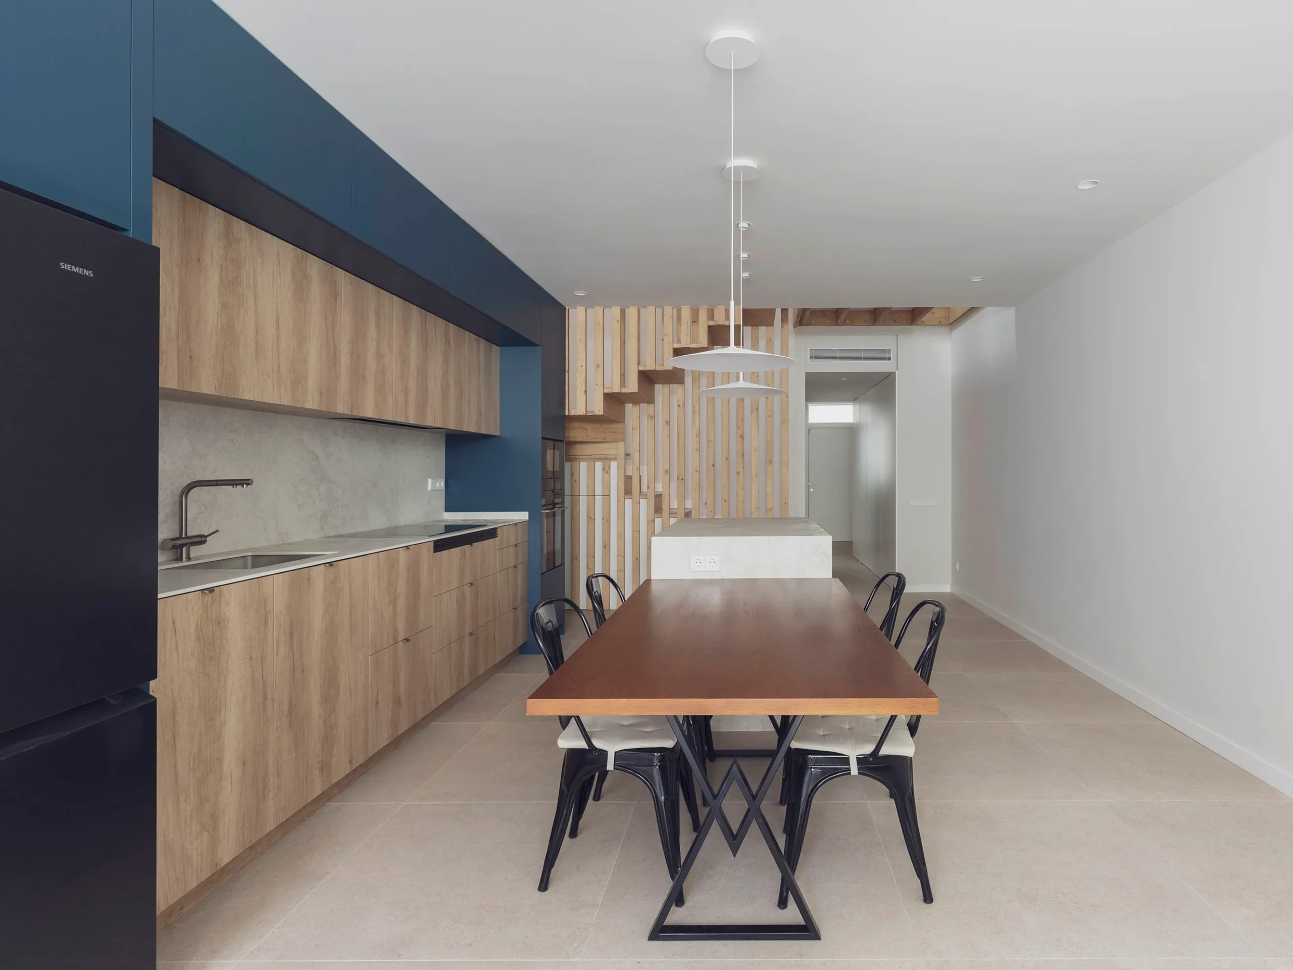
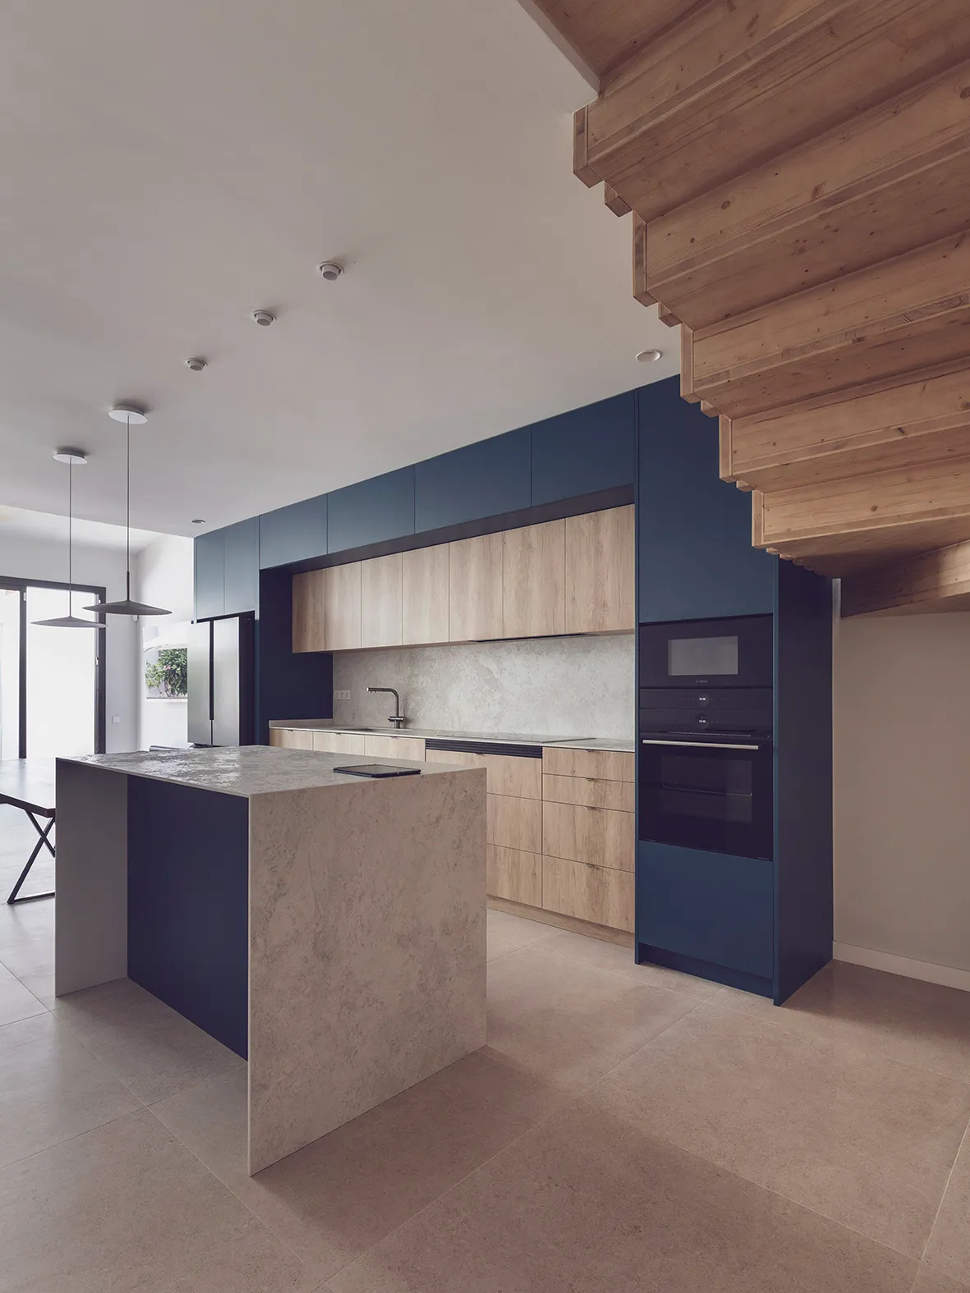
- The new staircase layout allows for a reorganization of the ground and first floors, adapting the space to the family’s current needs. The kitchen, with a central island, connects seamlessly with the dining and living areas and the rear patio, creating an open, bright, and generous space that encourages daily family interaction.
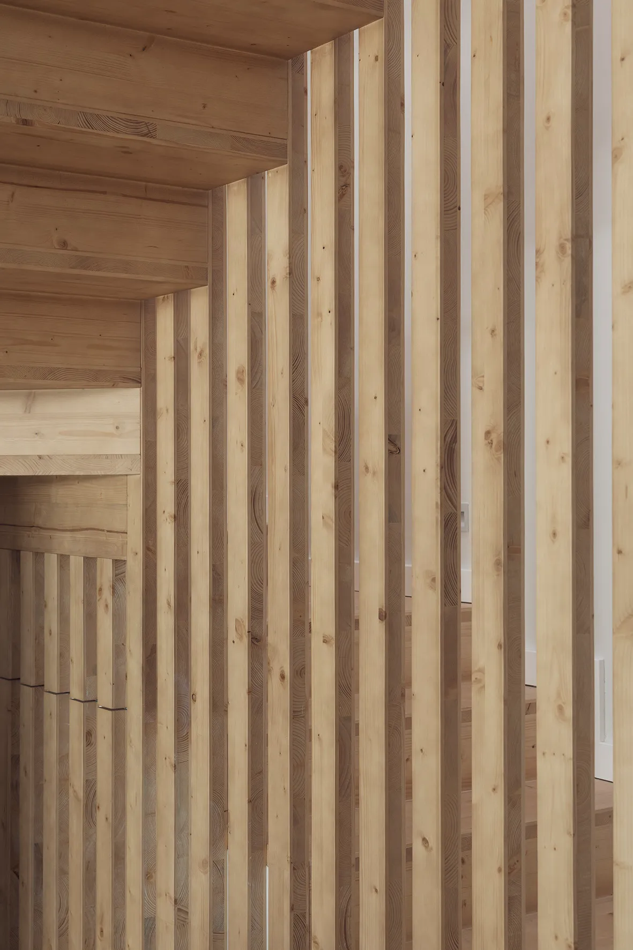
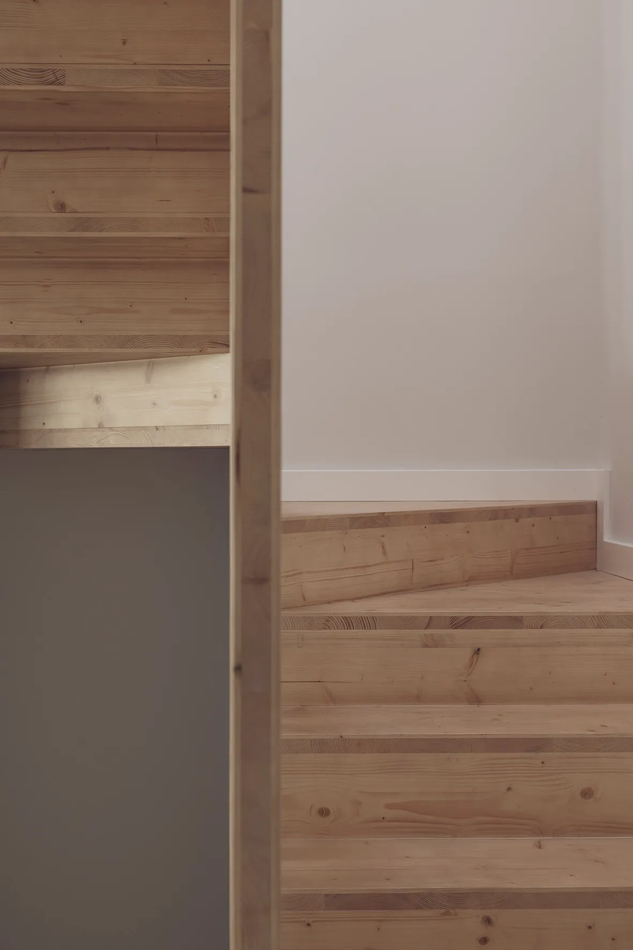
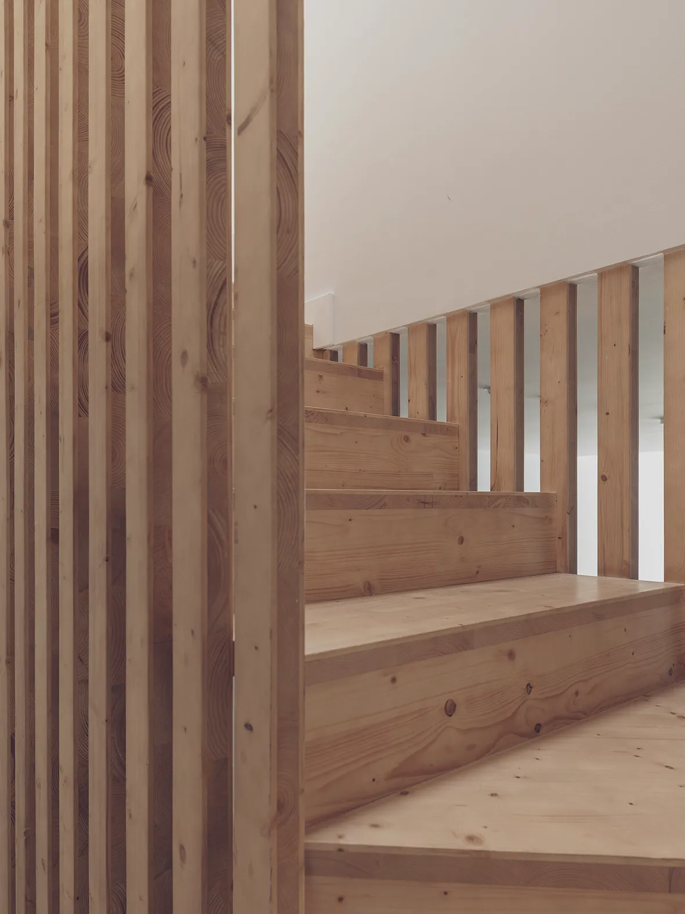
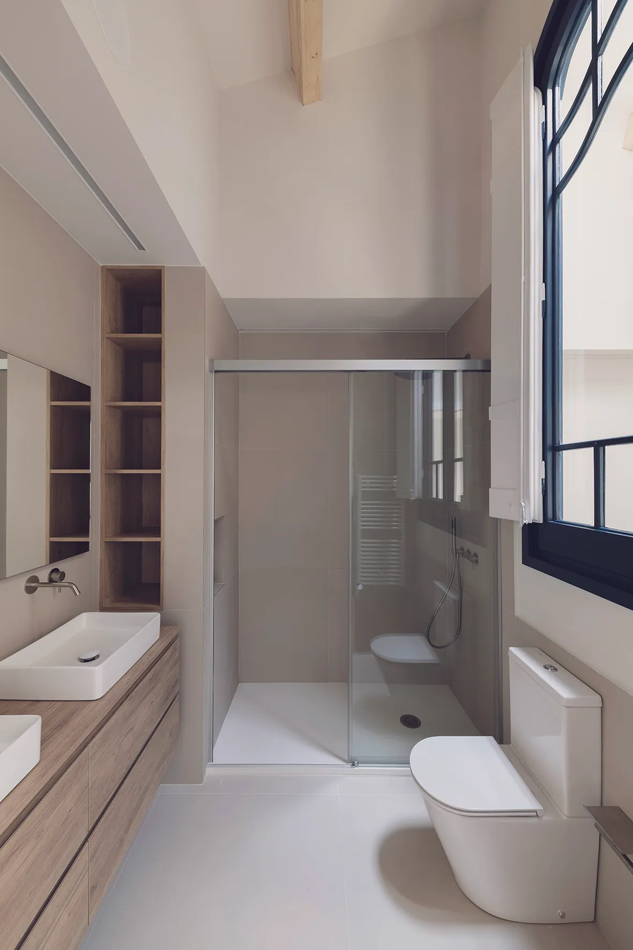
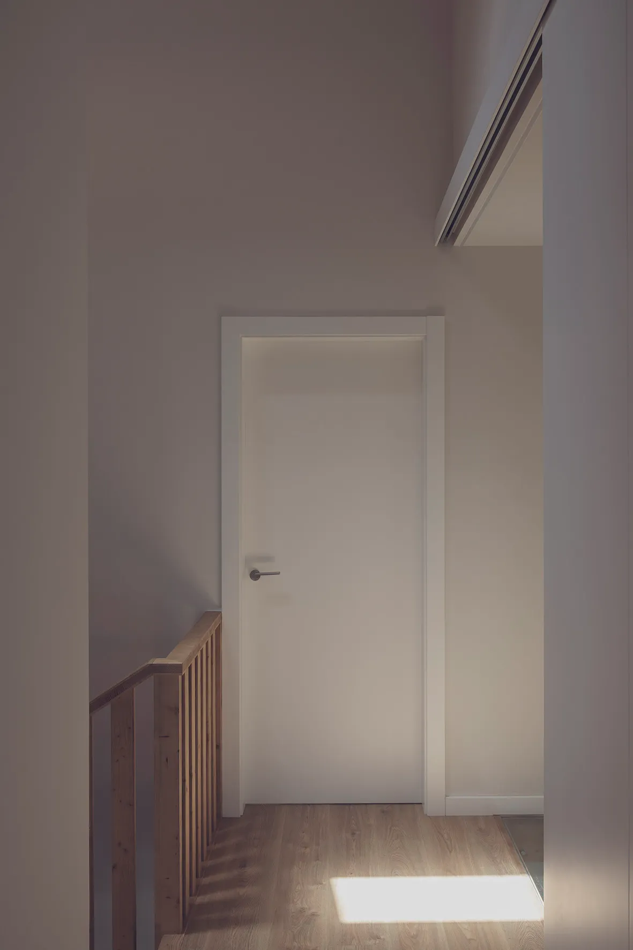
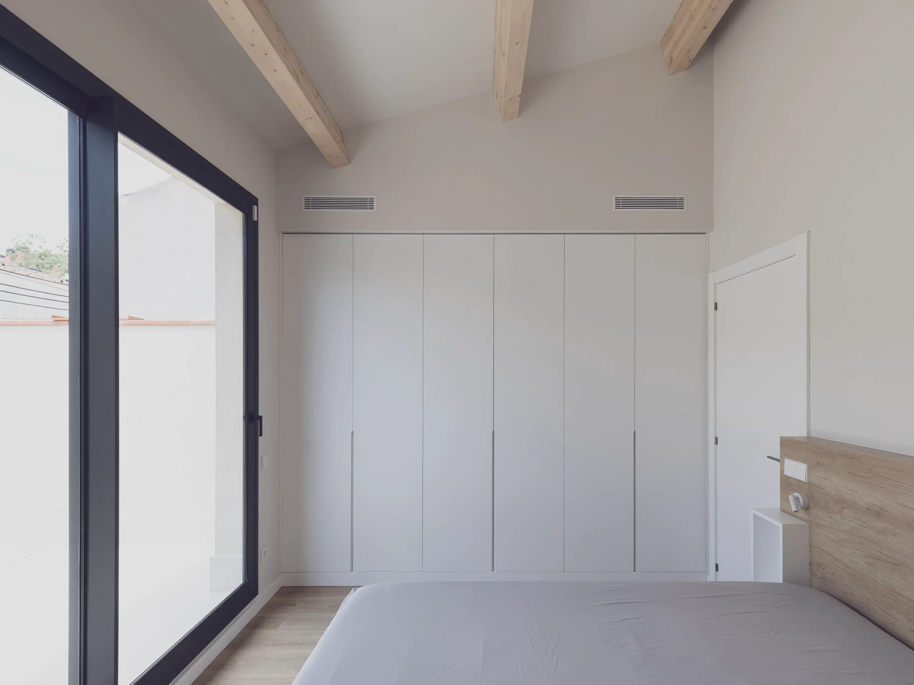
- Wood is the main feature of the project. Present in the structure, finishes, and furniture, it brings warmth and natural comfort to the interiors. Laminated pine beams form the structure of the lightweight roof, while three-layer pine panels define the staircase core. Beyond its aesthetic value, wood helps regulate indoor humidity and temperature, enhancing the home’s environmental comfort.
- In terms of energy efficiency, the entire building envelope —roof, slab, party walls, and façades— has been fully insulated. Photovoltaic panels integrated into the roof, combined with an aerothermal system, underfloor heating, and ducted air conditioning, ensure a high level of comfort with minimal energy consumption.