Restauració de façanes eclèctiques
Rehabilitació i ampliació d’habitatge aïllat
Any
- 2025
Ubicació
- Sabadell
Superfície Construïda
- 195 m²
Arquitecte
- Arnau Sallés
Aparellador
- Pep Sallés
Promotor
- Barbany Agrupats
Constructor
- Consproser3C
Fotógraf
- Berta Tiana Alsina
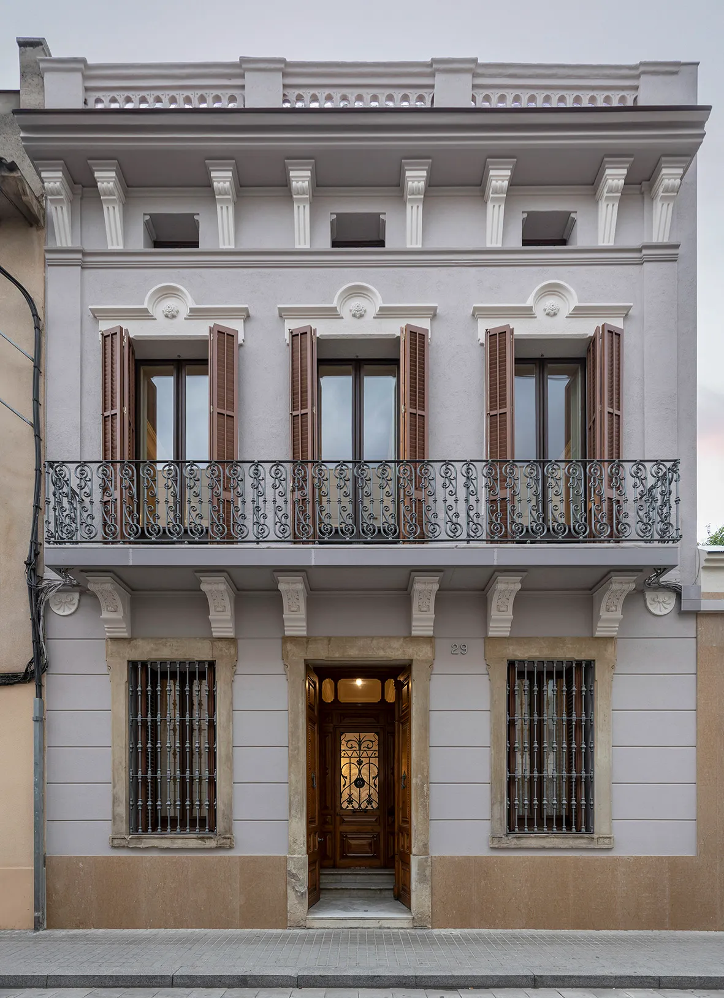
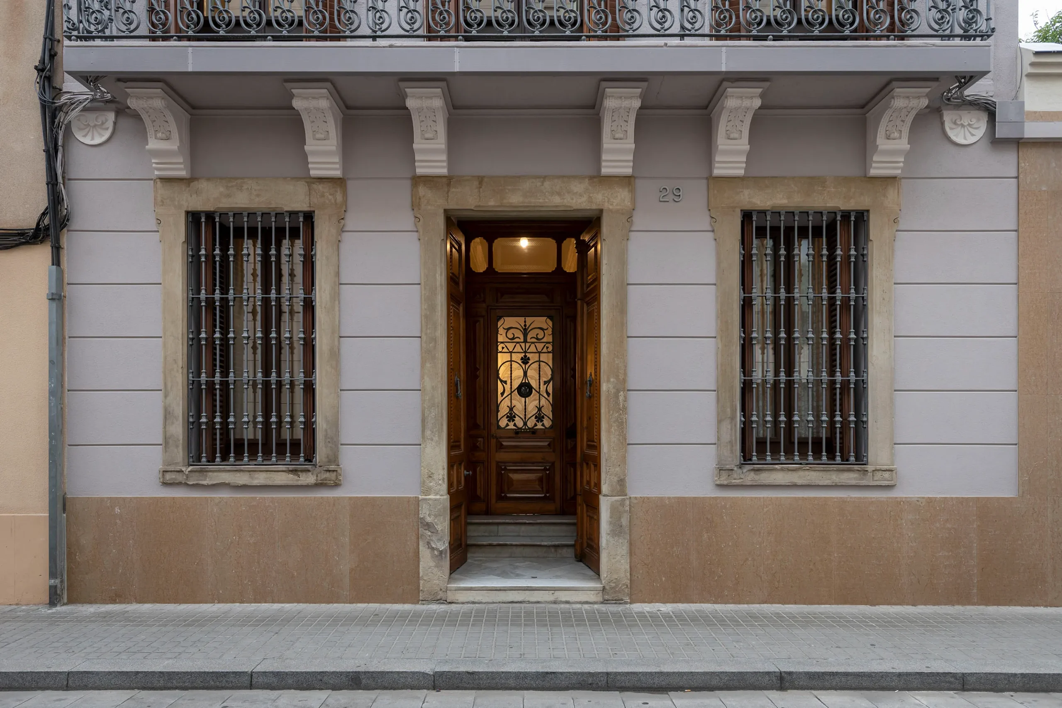
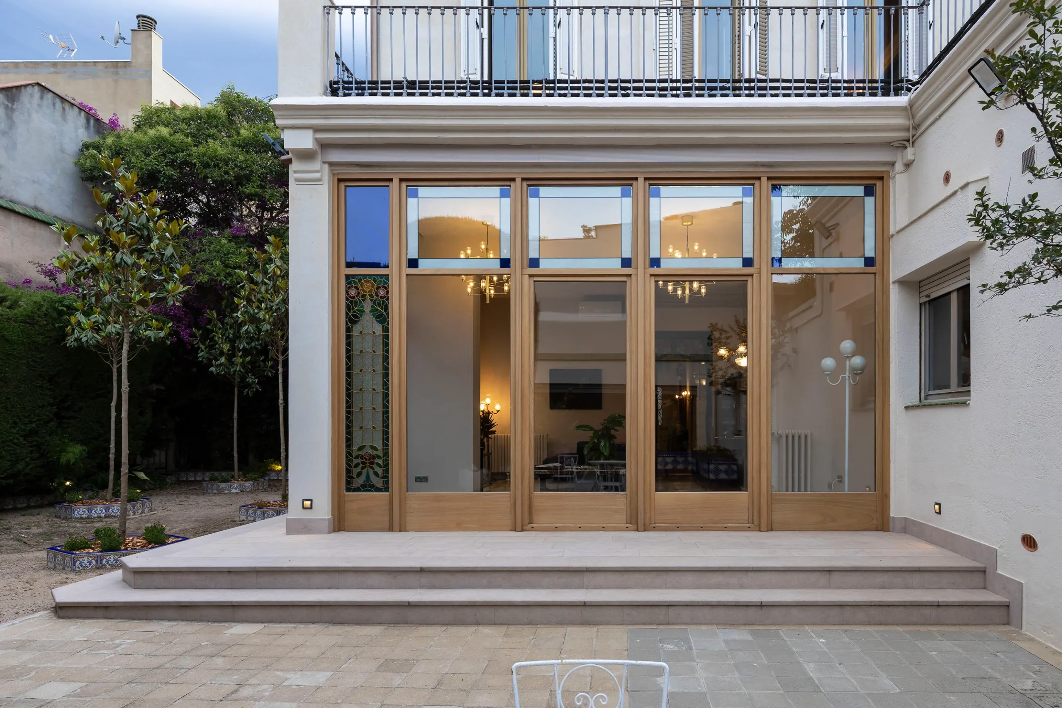
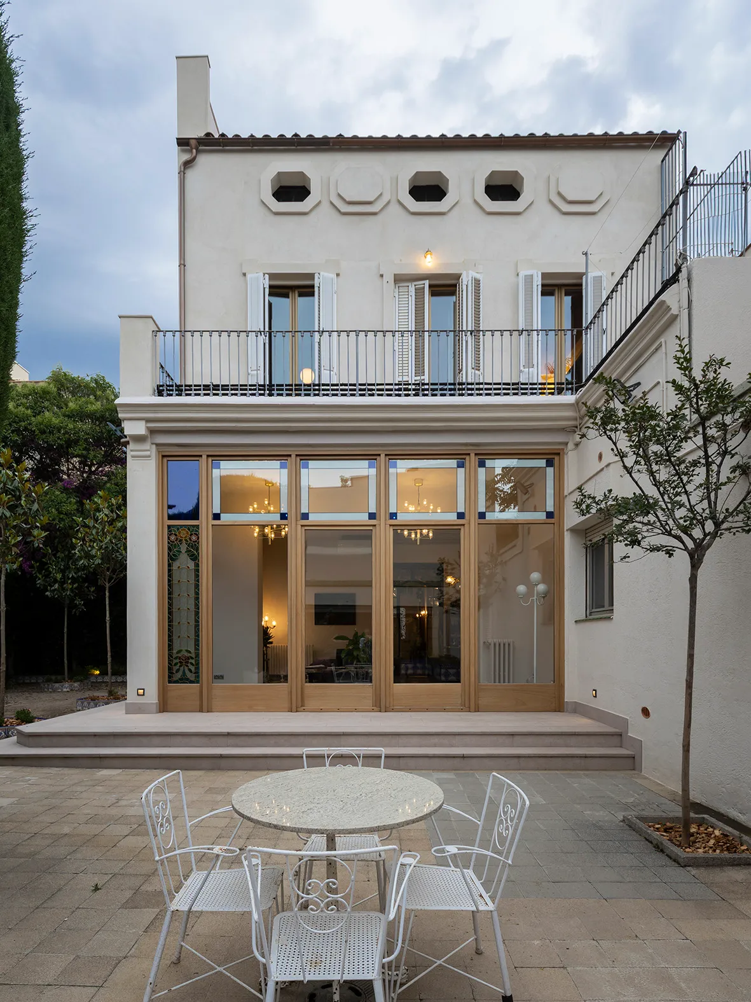
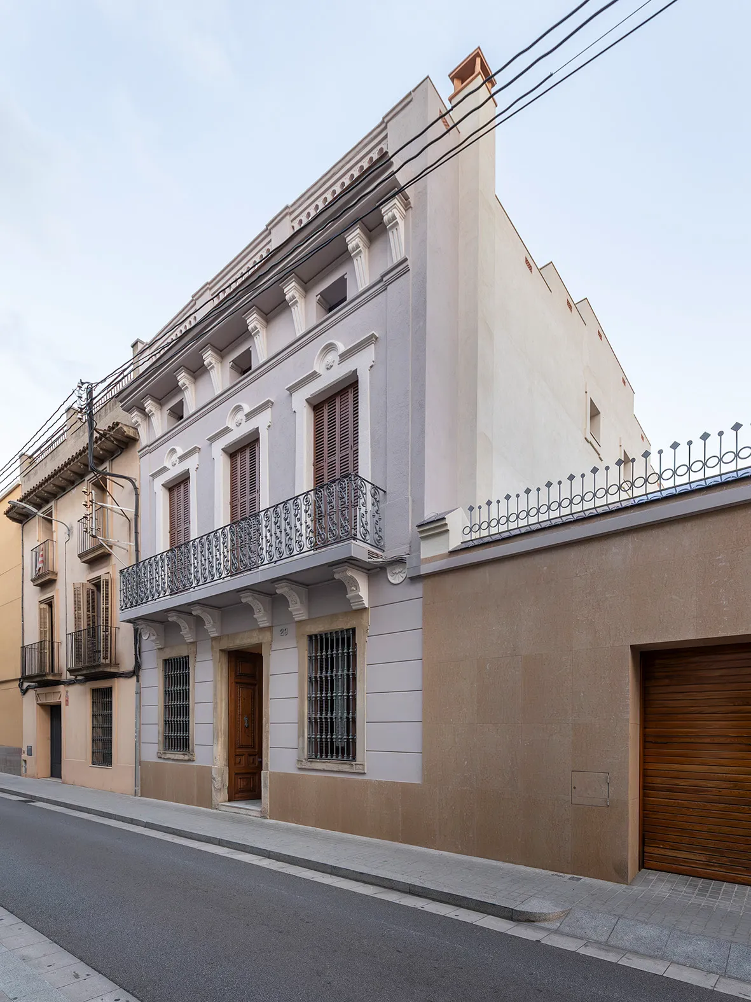
- Restoration and enhancement of the façades of a historic early 20th-century home. The project recovers the original decorative elements and introduces new ones, in keeping with the building’s eclectic style.
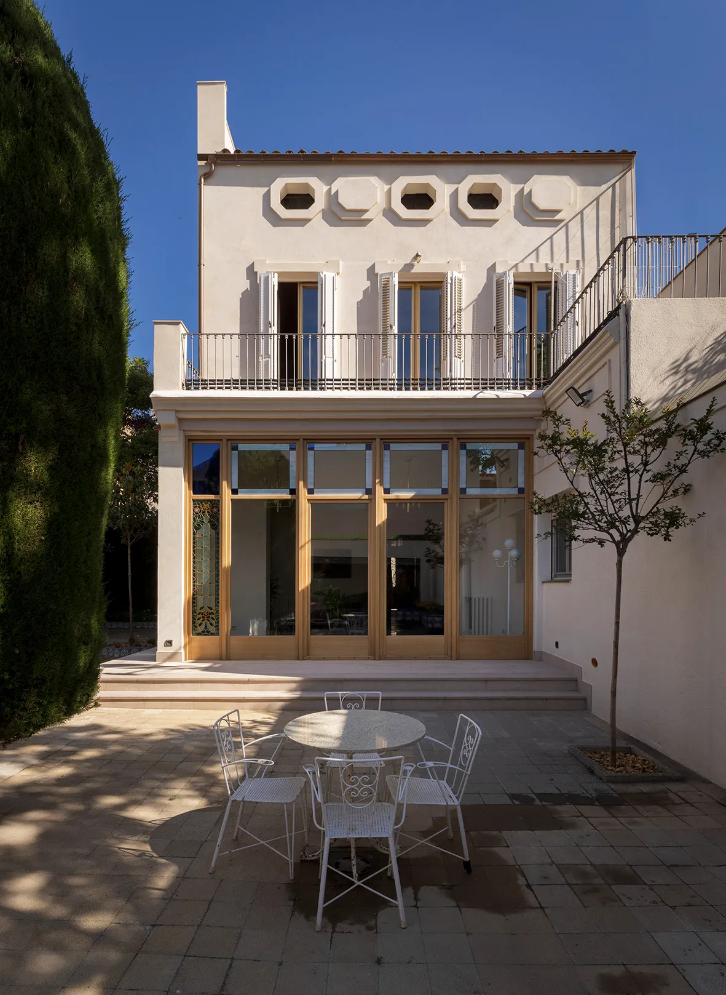
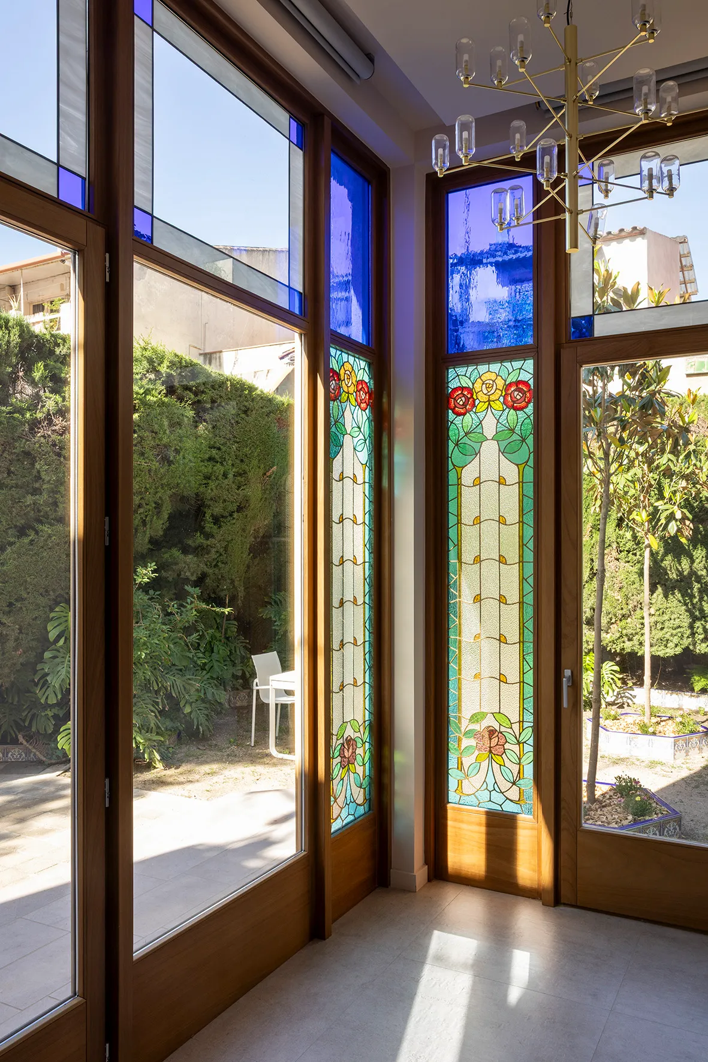
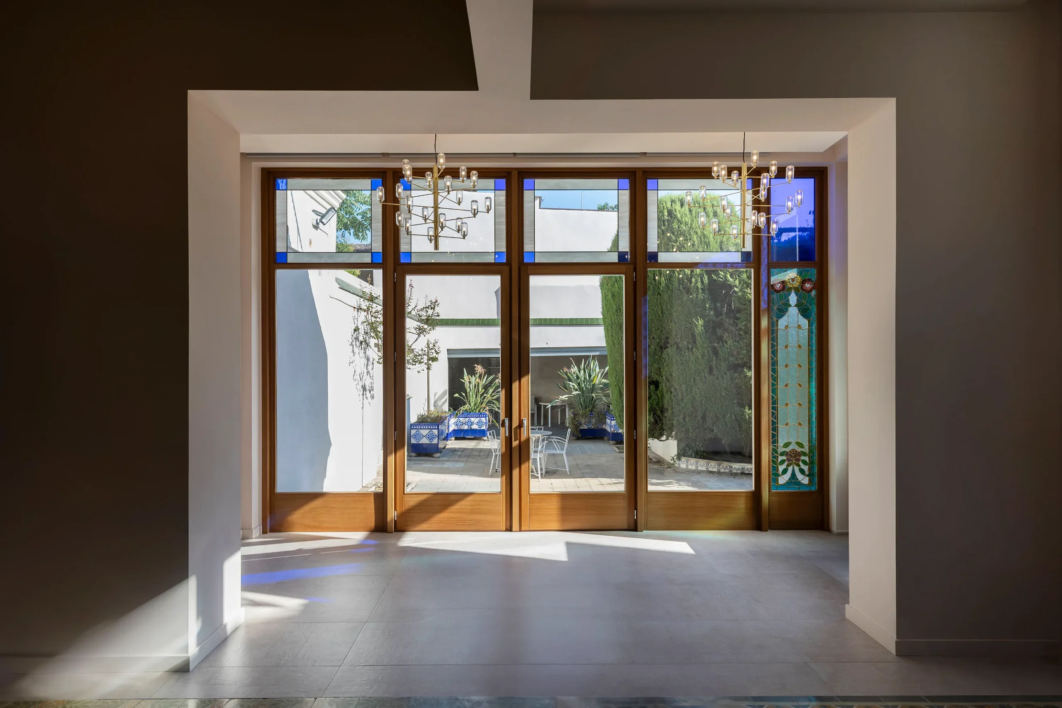
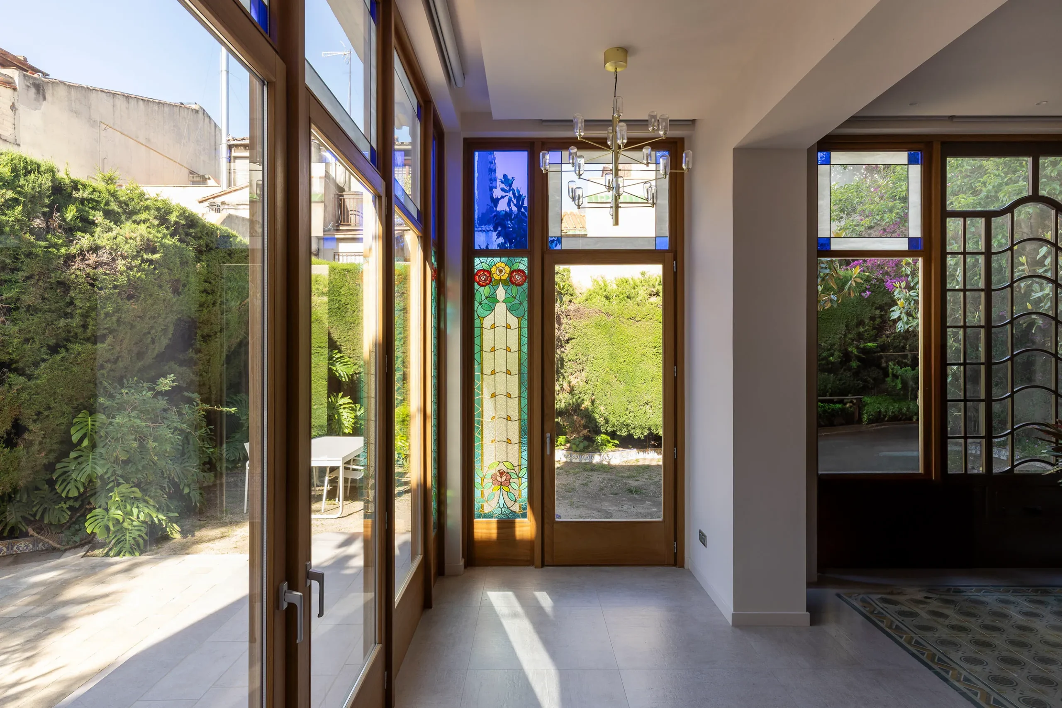
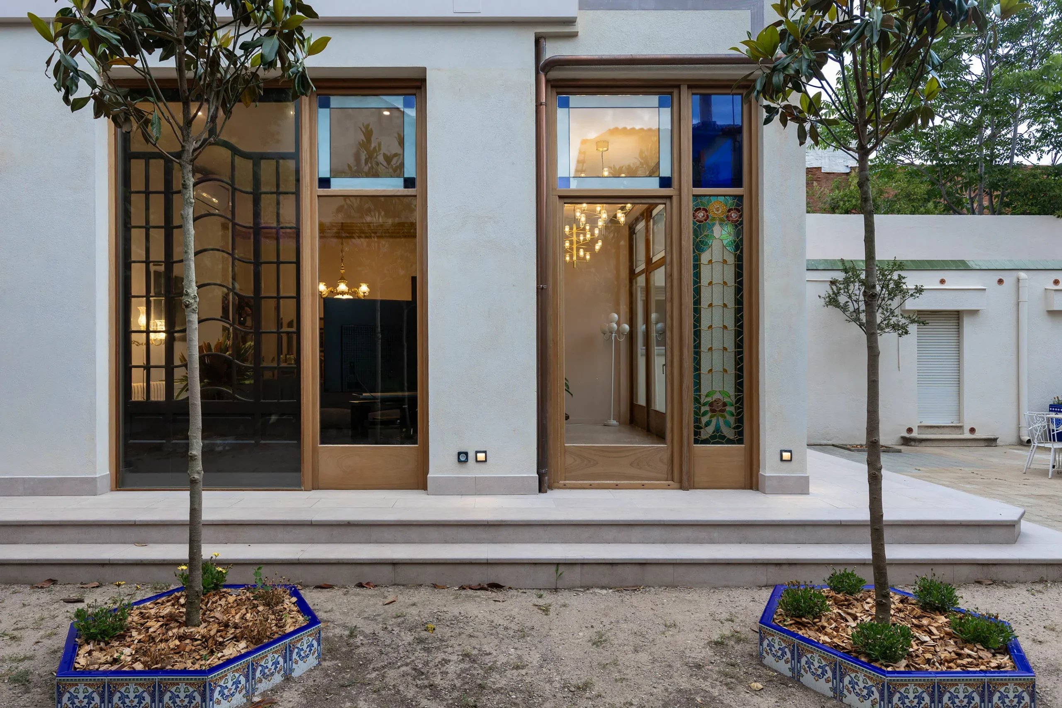
- Inside, the dining room, living area, and gallery are unified into a single open space that extends towards the garden. The new woodwork incorporates stained-glass windows in a modernist style, with two prominent pieces placed at the corner, creating a strong visual focal point.
- A perimeter base acts as a pedestal for the house while resolving accessibility between the interior and exterior, adapting to the site’s natural slope.