Habitatge Aïllat
Rehabilitació i ampliació d’habitatge aïllat
Any
- 2025
Ubicació
- La Garriga, Vallès Occidental
Superfície Construïda
- 200 m²
Arquitecte
- Arnau Sallés
Aparellador
- Ildefons Valls
Promotor
- Grup Tort
Constructor
- Construccions Hero, SA
Fotógraf
- Berta Tiana Alsina
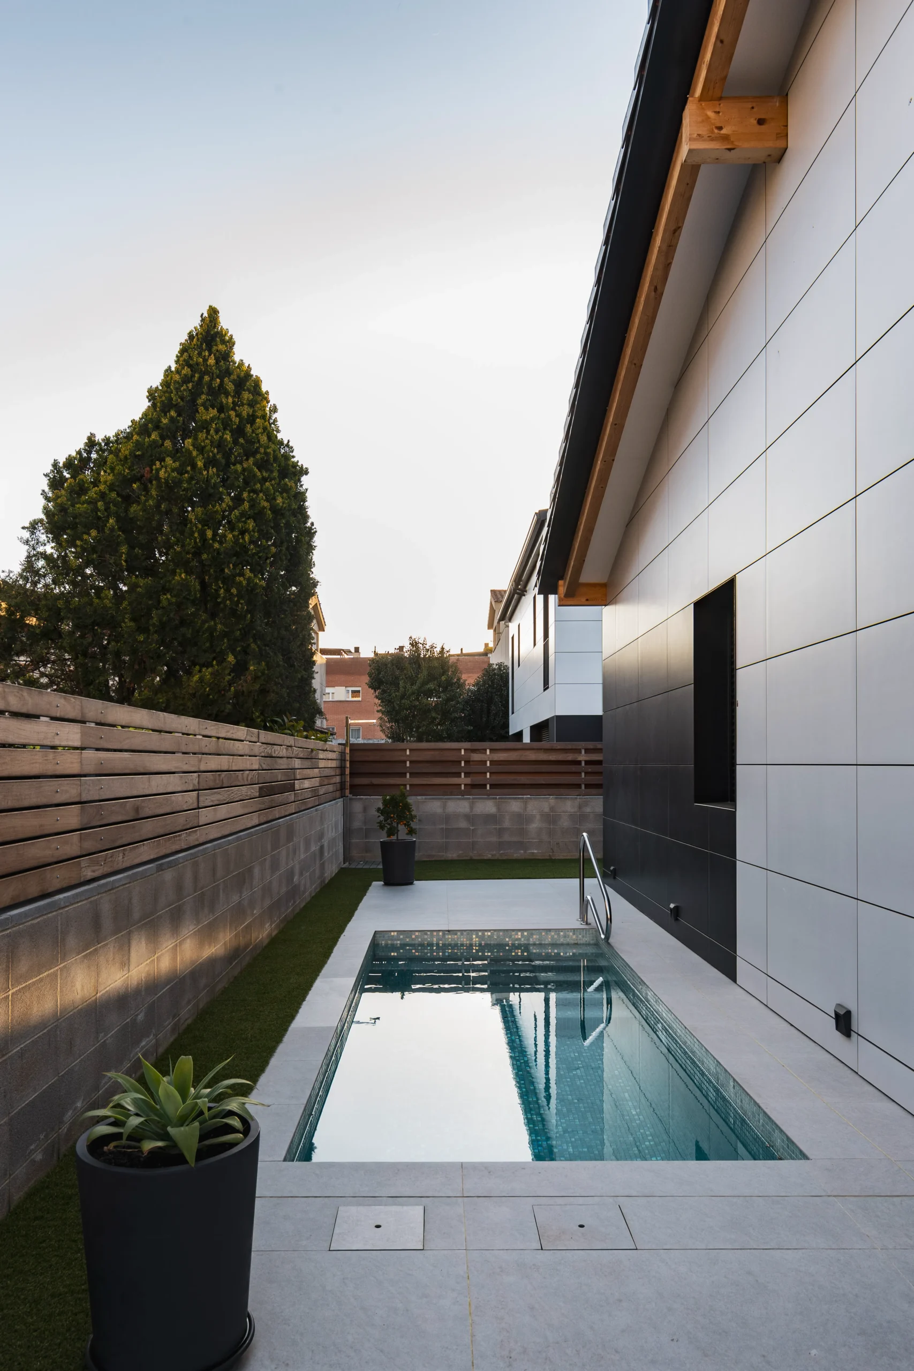
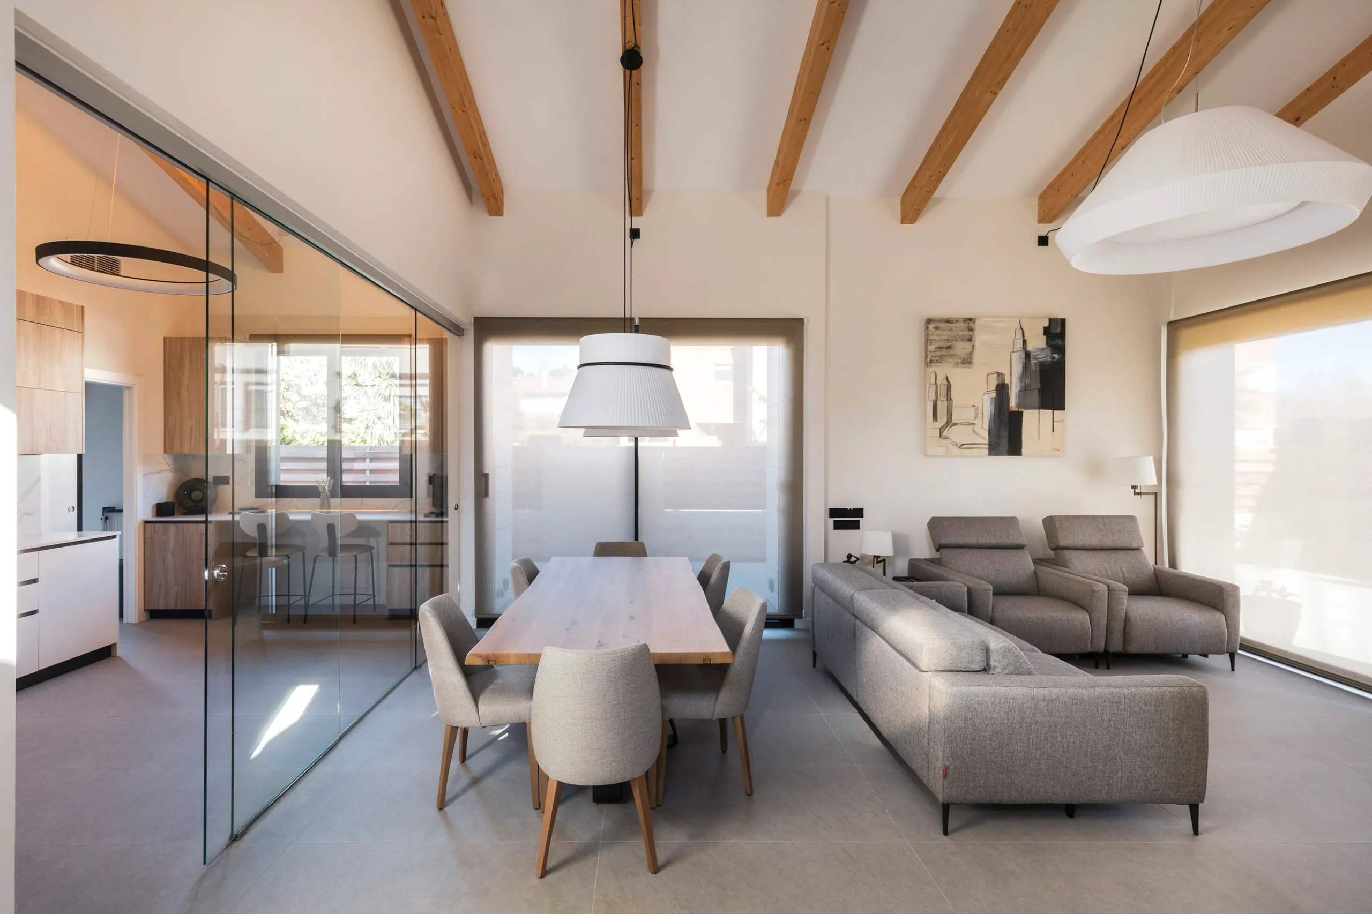
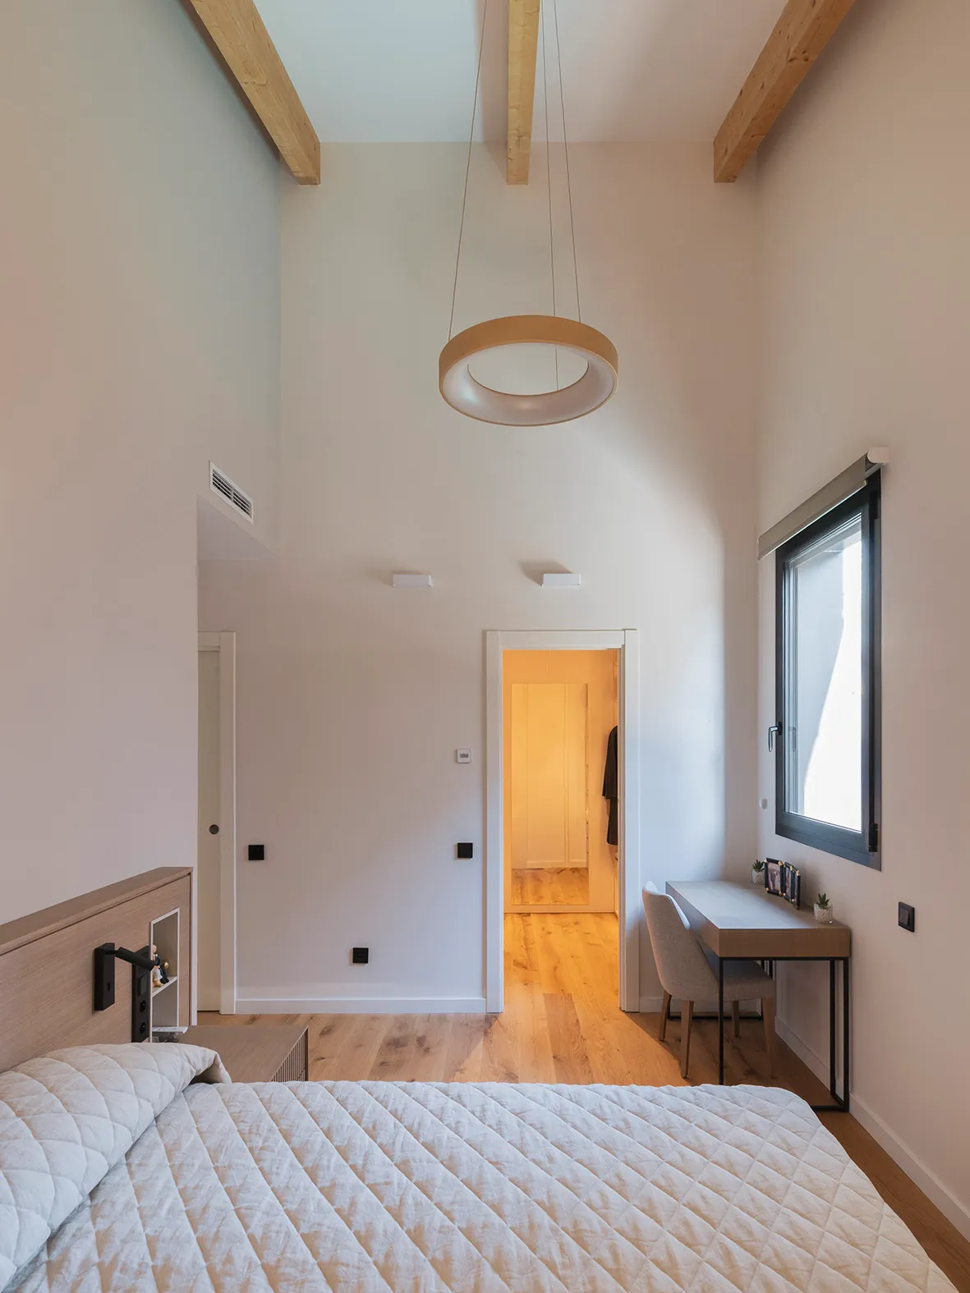
- The project stems from the desire to create a single-storey home that makes the most of the buildable area of two combined plots. The goal is to offer a comfortable, functional house that blends naturally with its surroundings.
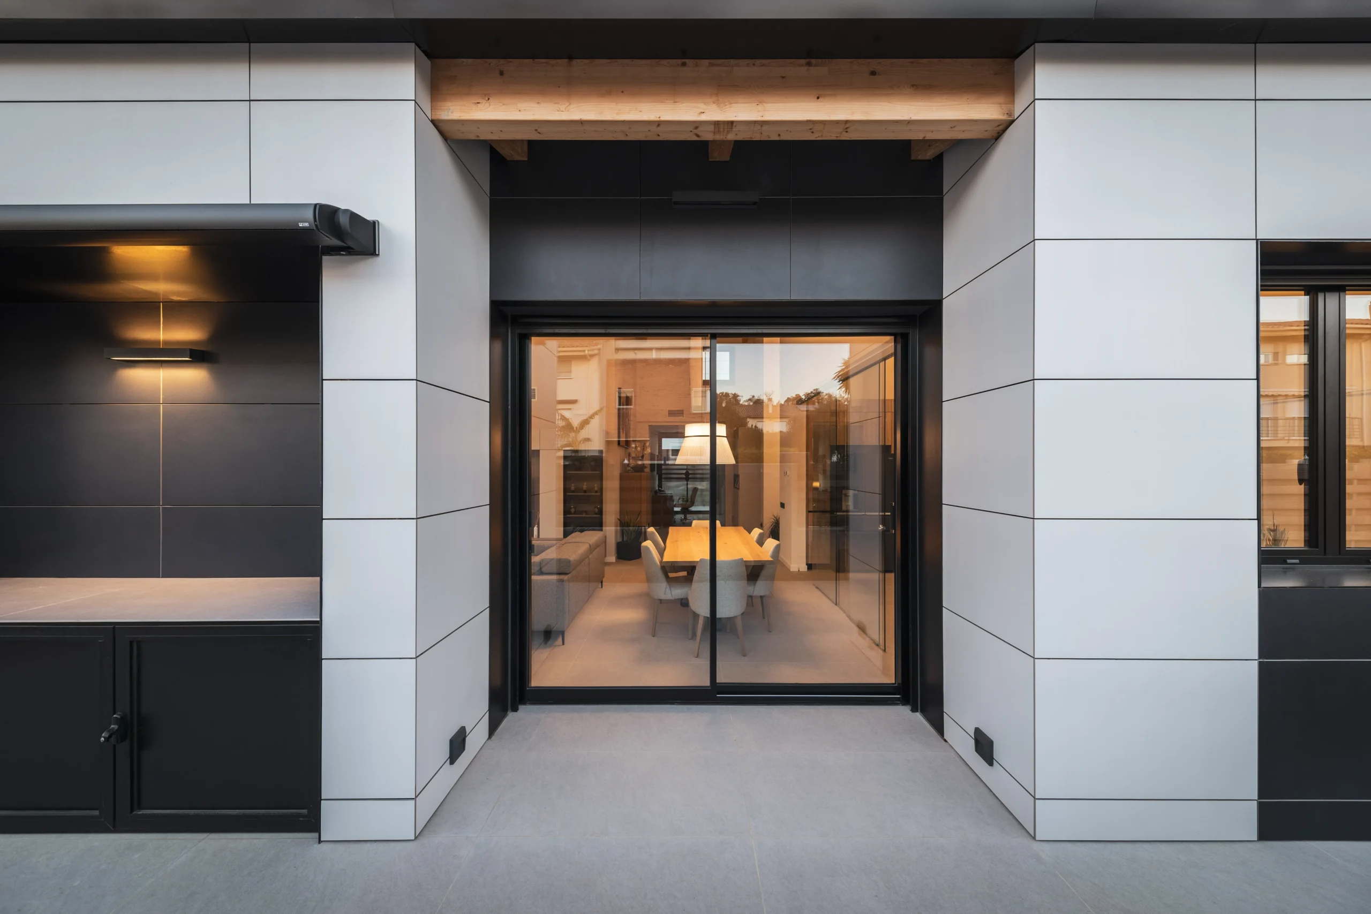
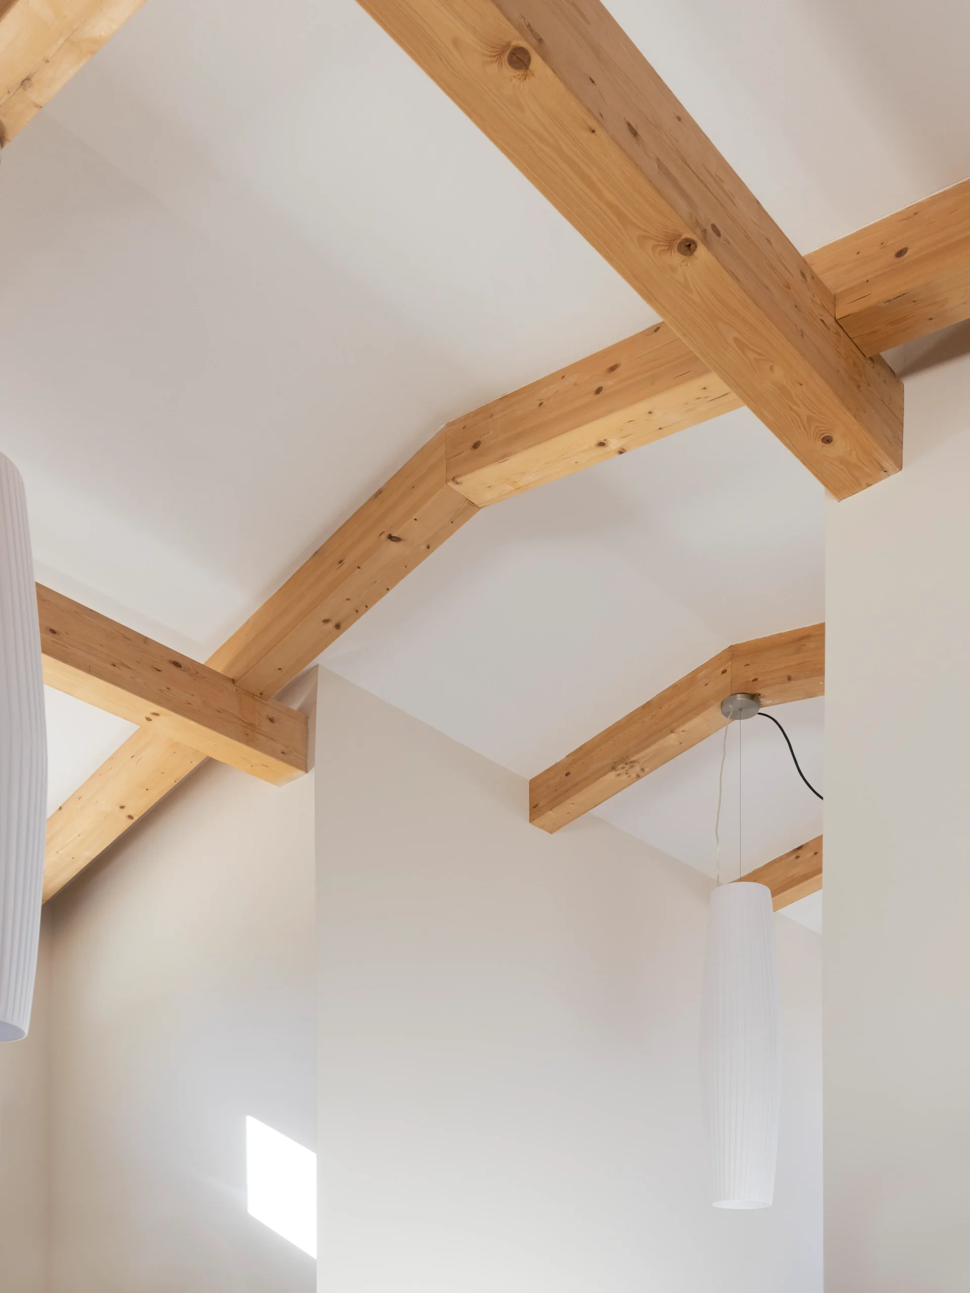
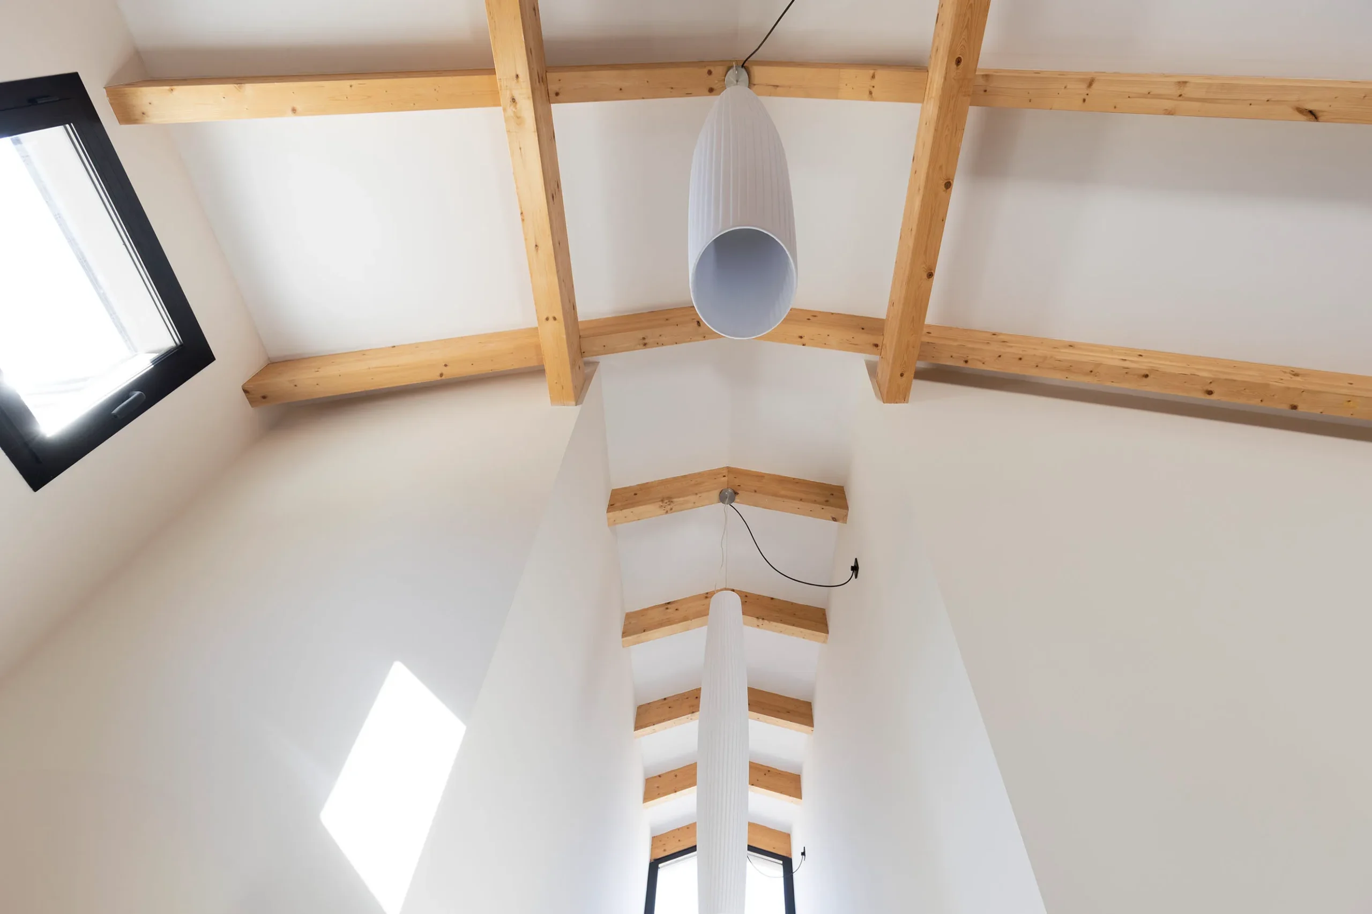
- A large gable roof spans the entire home and also defines the exterior porch, conceived as a natural extension of the interior space.
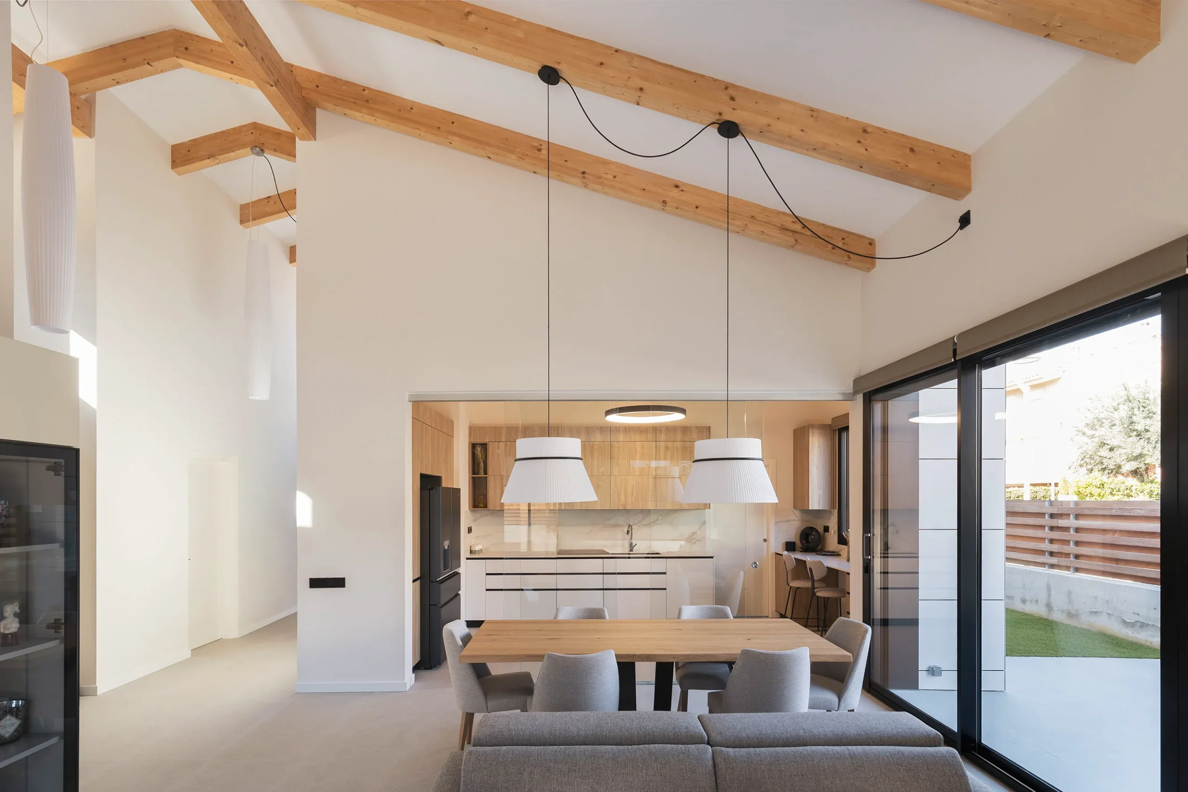
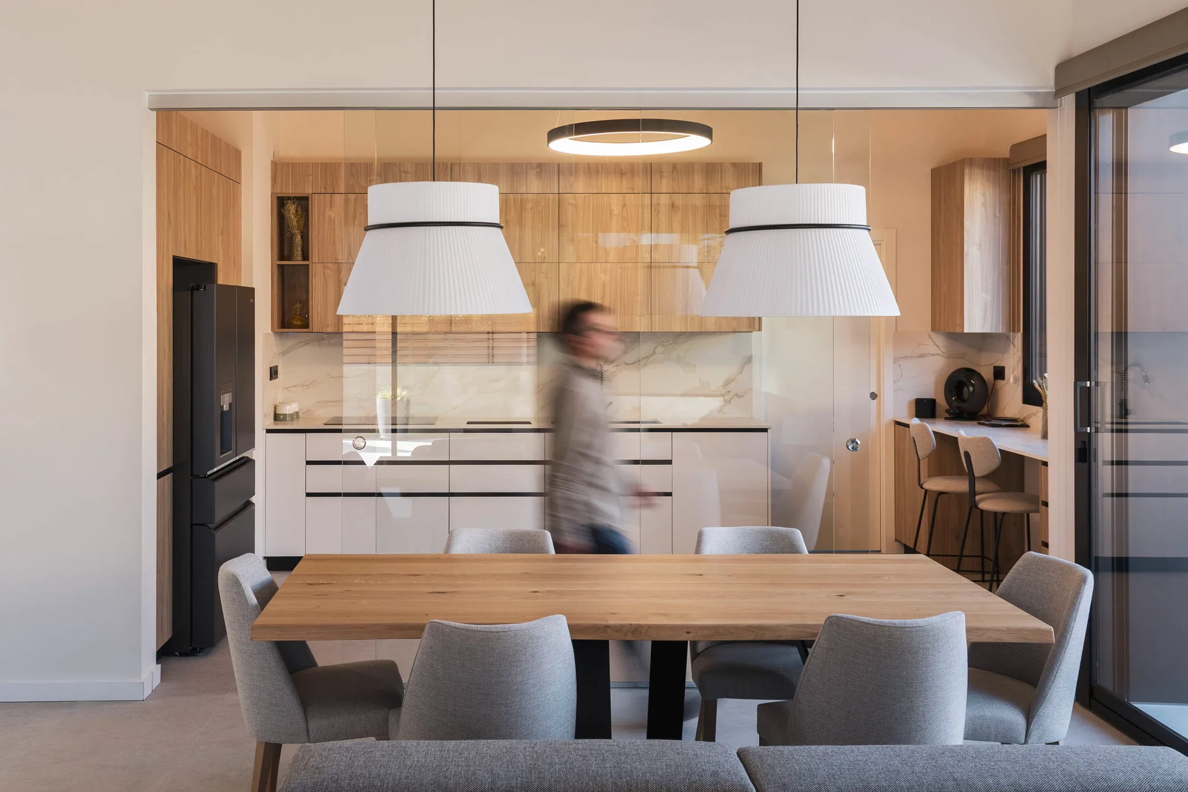
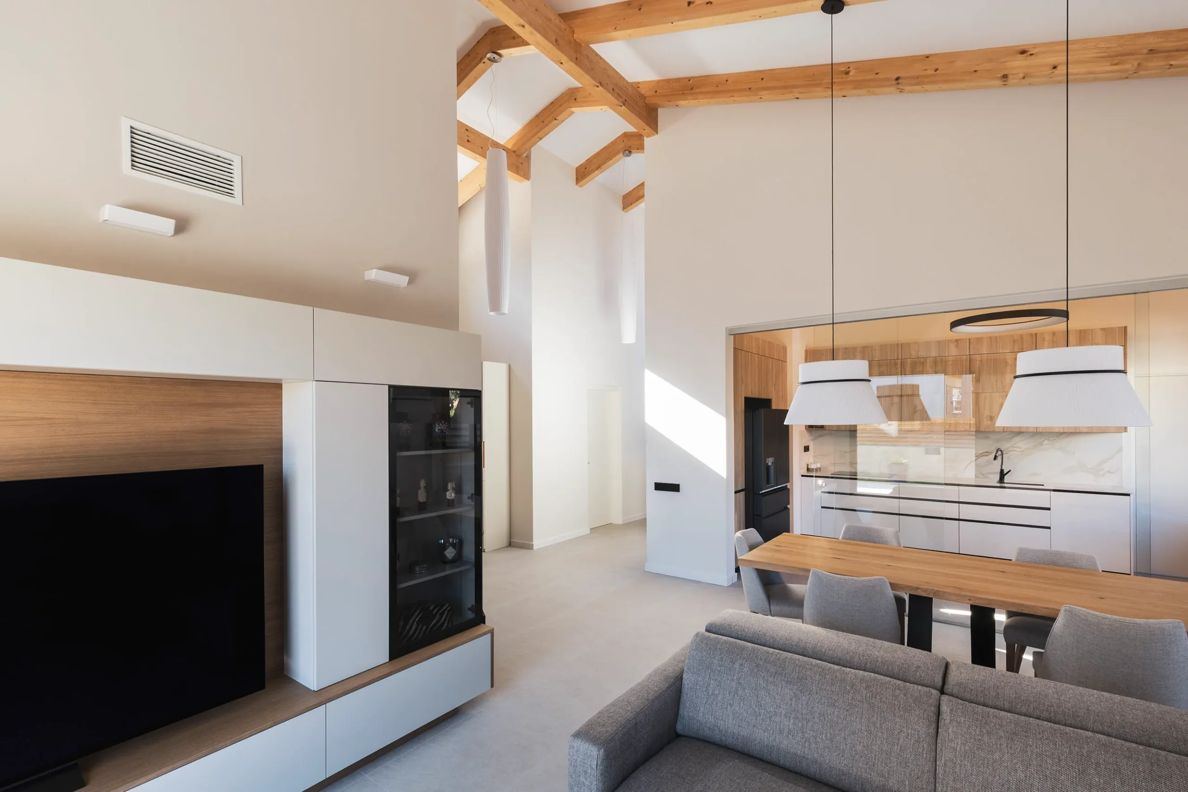
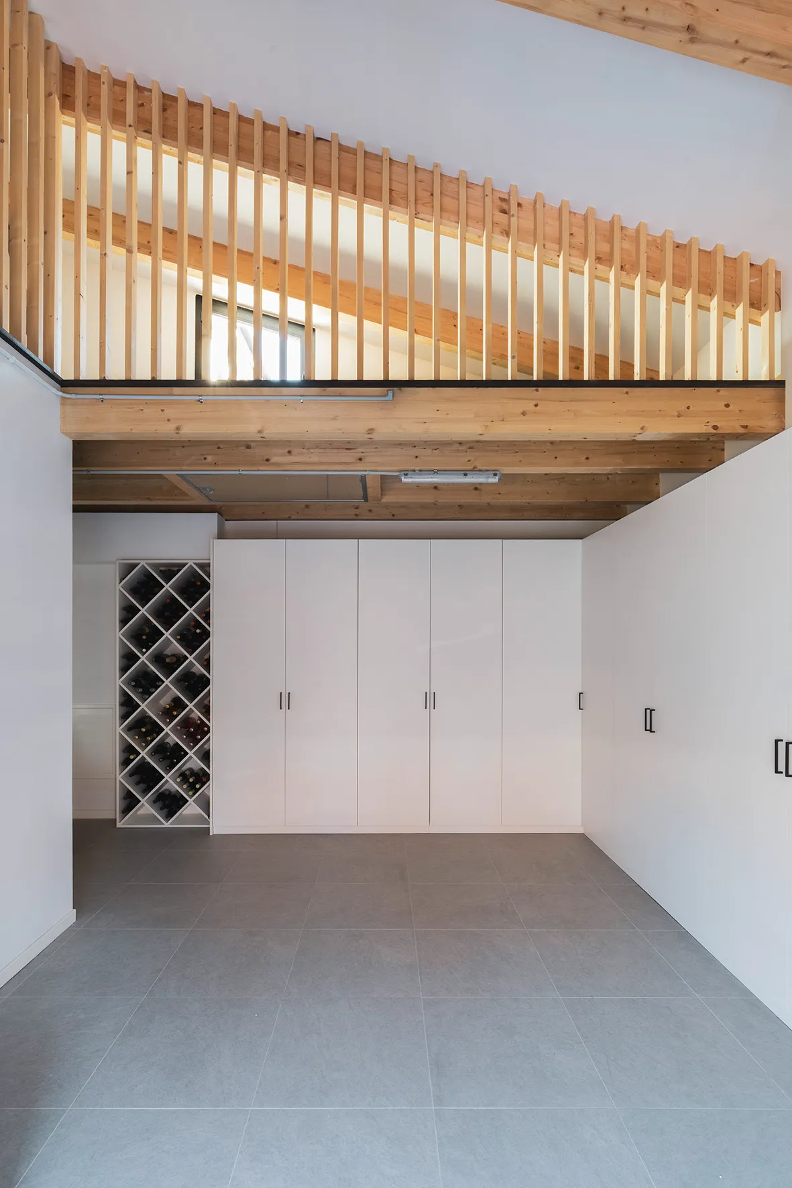
- The layout is organized around three main volumes that contain the more private areas —bedrooms, kitchen, laundry, and garage— opening onto a generous double-height central space used as the living room, dining area, entrance, and study.
- The roof integrates photovoltaic panels which, together with an aerothermal system, underfloor heating, and air conditioning, ensure an energy-efficient and comfortable home throughout the year.